

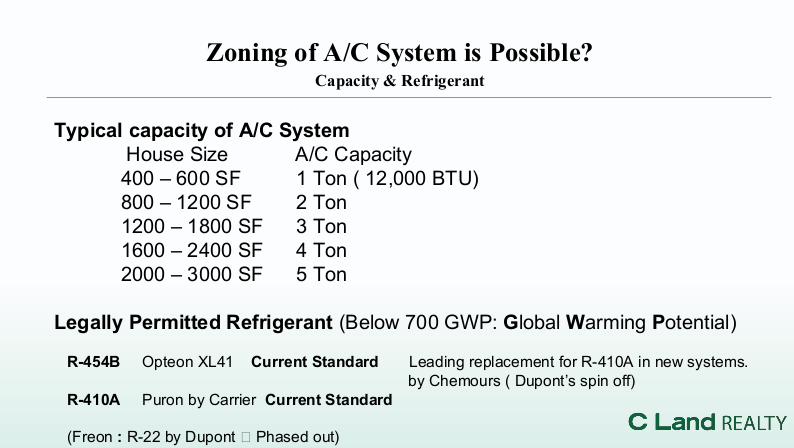
Q: Typical A/C system can have different zoning in a house or building?
Yes, a typical air conditioning system can have different zoning to heat or
cool separate areas of a building independently.
HVAC zoning allows you to divide a home or commercial space into distinct
thermal zones, each controlled by its own thermostat.
This prevents the common problem of having an overheated upstairs while the basement is freezing.
How HVAC Zoning Works
Zoning is typically achieved through three primary methods, depending on the architecture and type of A/C system installed:
1. Damper-Based Ducted Systems
This is the most common method for traditional, central air systems.
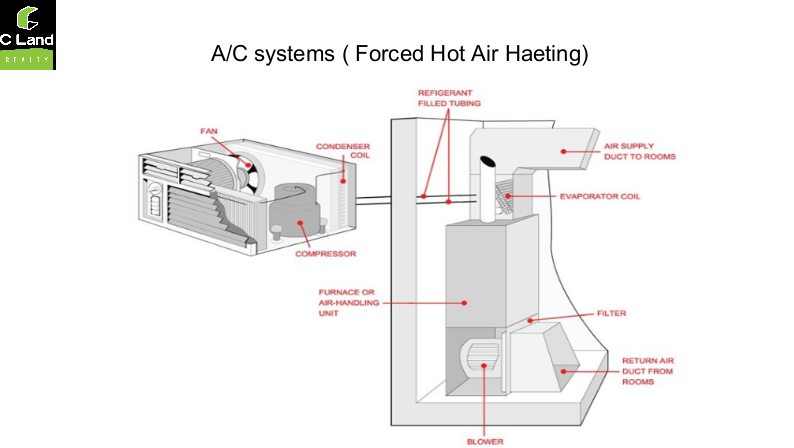
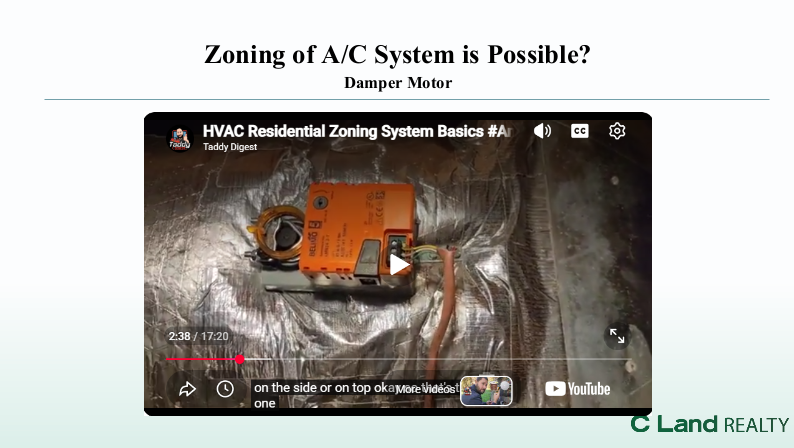
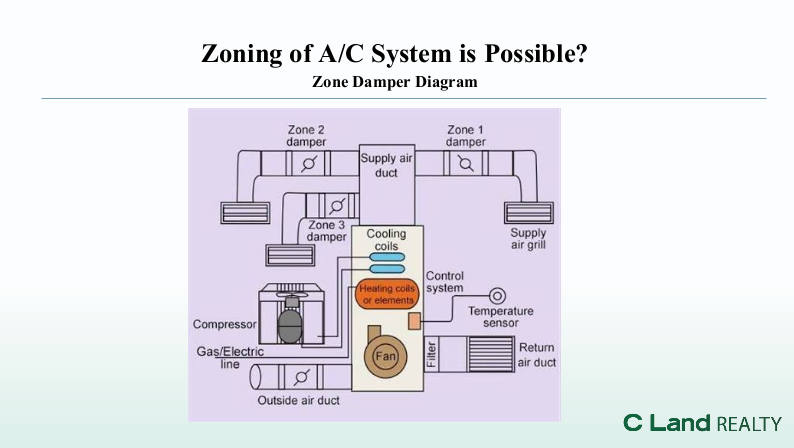
Motorized Dampers: Automatic valves are installed inside the existing ductwork.
Zone Control Board: A central panel acts as the brain, communicating between thermostats and dampers.
Independent Routing: When a specific zone calls for cooling, the control board opens that zone’s dampers and closes others.
2. Ductless Multi-Split Systems
This method completely bypasses the need for internal ductwork dampers.
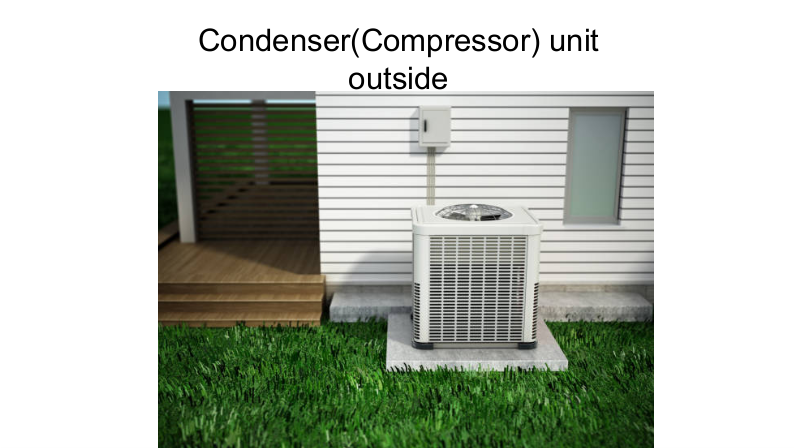
Single Outdoor Unit: One compressor sits outside the building.
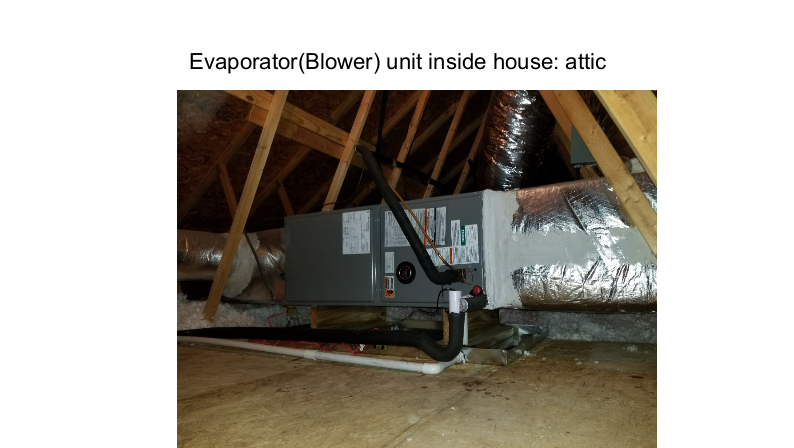
Multiple Indoor Air Handlers: Separate wall-mounted or ceiling units are placed in different rooms.
Direct Control: Each indoor unit operates completely independently, allowing for highly precise temperature customization.
3. Smart Vents (Retrofit Option)
A newer, secondary market solution for homes without built-in zoning.
Automated Registers: Standard floor or wall vents are replaced with smart, motorized vents.
Sensor-Driven: Proximity and temperature sensors communicate with a central
smart thermostat to open or close vents dynamically.




Join The Discussion